

Your Address Chooses the Rulebook
A storefront’s street address determines the zoning map, municipal code, departments, and approval bodies that govern the project. That fact should shape the first conversation about any commercial lease in Ossining.
I advise prospective tenants to verify the property’s jurisdiction before treating a broker’s listing, a landlord’s description, or a neighboring business as precedent. Two spaces that appear to share the same commercial corridor can sit within different administrative boundaries. Initial municipal intake forms require a tax parcel identification number so staff can confirm the exact jurisdiction before applying zoning rules.
Confirm the Parcel First
Start with the full address and tax parcel identification number. Then identify whether the property falls within the Village of Ossining or another applicable jurisdiction. For Village contacts, forms, and departmental information, use the official Village of Ossining website.
The Greater Ossining Chamber of Commerce can help a business owner understand the stages of the process, organize questions, and prepare for municipal conversations. Municipal officials retain authority to interpret zoning law, classify a proposed use, review plans, and issue permits. Keeping those roles distinct saves time and prevents an informal conversation from being mistaken for approval.
What Zoning Allows at the Storefront
Zoning analysis begins with a relationship: the property, its zoning district, the proposed use, and the physical plan must align. A broad label such as “retail,” “studio,” “office,” or “restaurant” rarely supplies enough information for a reliable determination.
Consider a shop that sells packaged specialty foods. Its operations might include customer browsing, product sampling, refrigerated storage, scheduled deliveries, limited preparation, and waste handling. Each activity may affect how municipal staff understand the use. The applicant should describe what will happen inside and outside the premises rather than rely on the name displayed above the door.
Describe the Work Precisely
A useful operational description addresses customer visits, services, food preparation, deliveries, storage, hours, staffing, seating, equipment, and outdoor activity. The floor plan should support that narrative. Where applicable, it must identify exact allocations, such as roughly 1,200 square feet devoted to retail display and about 400 square feet assigned to back-of-house storage.
Some uses may proceed as of right when they satisfy the applicable code. Others may require discretionary land-use review because of their operating characteristics, location, or physical effects. Municipal staff determine that classification under the governing code. This guide extends only to municipal land-use authorization; external state-level liquor and health licensing remain outside its scope.
Which Approvals Your Project May Trigger
Commercial projects can pass through several approval layers: zoning confirmation, discretionary land-use review when required, building permits, trade permits, fire or safety review, inspections, and final authorization to occupy or open. The issuing jurisdiction may use different names or arrange these steps in another sequence, so applicants should repeat the terminology supplied by municipal staff.
Scope Changes the Path
A tenant replacing a similar use and making minimal alterations may face a relatively short path. Existing exits, utilities, ventilation, and room arrangements could remain suitable, subject to municipal confirmation.
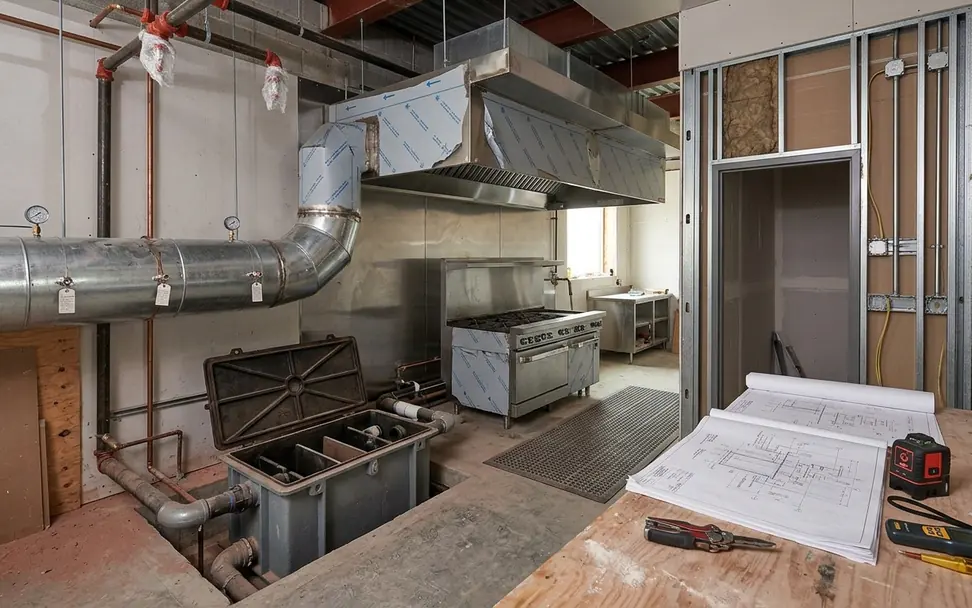
A restaurant conversion presents a different set of questions. Local planning staff evaluating commercial-corridor conversions once considered a blanket approval route for retail uses. After examining how high-turnover food service could affect local parking, they moved toward discretionary review for establishments devoting a significant share of floor area to food preparation. A conversion may also raise construction, ventilation, accessibility, grease-control, fire-safety, and occupancy questions.
Change-of-use applications involving structural alterations or new ventilation systems typically carry an initial review period of several weeks before a building permit is issued. That interval belongs in the opening schedule from the outset.
Signs Are a Separate Permit Track
Permission to operate in a storefront does not necessarily authorize a new wall sign, projecting sign, awning, window treatment, illuminated sign, or temporary promotional display. Sign review follows its own track because placement, clearance, lighting, attachment, and façade effects require separate examination.
Design Before Fabrication
A complete sign submission commonly includes:
- A current photograph of the façade.
- The proposed sign location and dimensions.
- A scaled elevation drawing and mounting height.
- The mounting method, materials, and colors.
- The lighting method and electrical details, when relevant.
- Written landlord authorization.
Scaled elevations must show the exact mounting height. Depending on the zoning district, required clearance above a pedestrian walkway ranges from 84 to 96 inches. Awning and projecting-sign approvals are limited to ground-floor commercial tenants with direct street frontage; second-story office occupants cannot use those particular exterior display types.
Resolve the Elevations
Check the zoning narrative against the sign elevation before submission. Discrepancies between the stated use, tenant location, entrance, and mounting drawing create avoidable correction cycles.
Façade review, electrical work, sign fabrication, and installation depend on one another. Secure design acceptance before manufacturing the sign. A finished sign offers little value if its dimensions, illumination, or attachment method must change.
Build the Application in the Right Order
A disciplined sequence gives each reviewer the information needed for the next decision. I use the following order when helping vendors organize their questions and records:
- Confirm the jurisdiction. Match the address and tax parcel identification number to the responsible municipality.
- Write the operational description. Explain what the business will do in practical terms.
- Request zoning guidance. Ask staff how the proposed use is classified at that property.
- Identify land-use reviews. Determine whether discretionary review applies before preparing construction documents.
- Document existing conditions. Record the storefront, interior layout, utilities, exits, and visible building systems.
- Prepare coordinated plans. Align the proposed floor plan, equipment layout, exterior work, and sign concept.
- Submit the required applications. Use the municipality’s forms and project terminology.
- Answer correction comments. Revise every affected document so the packet remains consistent.
- Complete only approved work. Keep the approved plan set available at the premises.
- Schedule inspections. Allow time to correct minor field issues.
- Obtain final authorization. Confirm which document permits the business to receive the public.
Write One Coherent Narrative
The business-use narrative should identify products or services, activities within each floor area, the expected customer pattern, staffing, deliveries, storage, equipment, waste handling, hours, seating, and exterior changes. Precision matters. “Light preparation using countertop equipment” gives a reviewer more usable information than “food service.”
Prepare a compact pre-application packet with the property address, lease status, an annotated floor plan, current storefront photographs, the proposed layout, equipment information, a preliminary sign concept, and a list of direct questions. Exterior photographs should be recent enough to accurately represent current conditions.
Ask Before Signing
If the lease remains under negotiation, ask whether it can account for required land-use and permit approvals. A clear lease status also helps municipal staff understand whether the inquiry concerns early feasibility or an active application.
The packet should invite concrete answers: Is the proposed use permitted at this parcel? Does the use require discretionary review? Which plans must a licensed design professional prepare? Can sign review proceed alongside the building application? Which inspection or final document authorizes opening?
Open Only After the Final Checks
Approval of an application, issuance of a permit, passage of an inspection, and final authorization represent distinct milestones. A permit generally authorizes specified work. An inspection confirms conditions observed at a particular stage. The responsible municipal department should identify the final document that allows public operation.
Verify the Opening File
Before opening the doors, confirm that:
- Required building, trade, fire, and safety inspections are complete.
- Final occupancy or use documentation has been issued where required.
- The approved sign has been installed according to its permit.
- Temporary construction conditions and correction items have been resolved.
- Approved plans, permits, inspection records, and final documents remain accessible.
Schedule final fire-safety and building inspections around 10 to 14 business days before the anticipated opening date. That interval leaves room for minor corrections without forcing staff, contractors, and municipal inspectors into an improvised final week.
Retain the complete record after opening. Future renovations, sign changes, renewals, or tenant transitions may depend on the approved drawings and final documents. My recommendation is firm: announce the public opening only after the issuing department has confirmed final authorization in writing.














Join the Discussion